Summary:Waterproof structure (roof core):
the frame should be embedded or fixed on the structural layer, and the upper opening should be more than or equal t......
Waterproof structure (roof core):
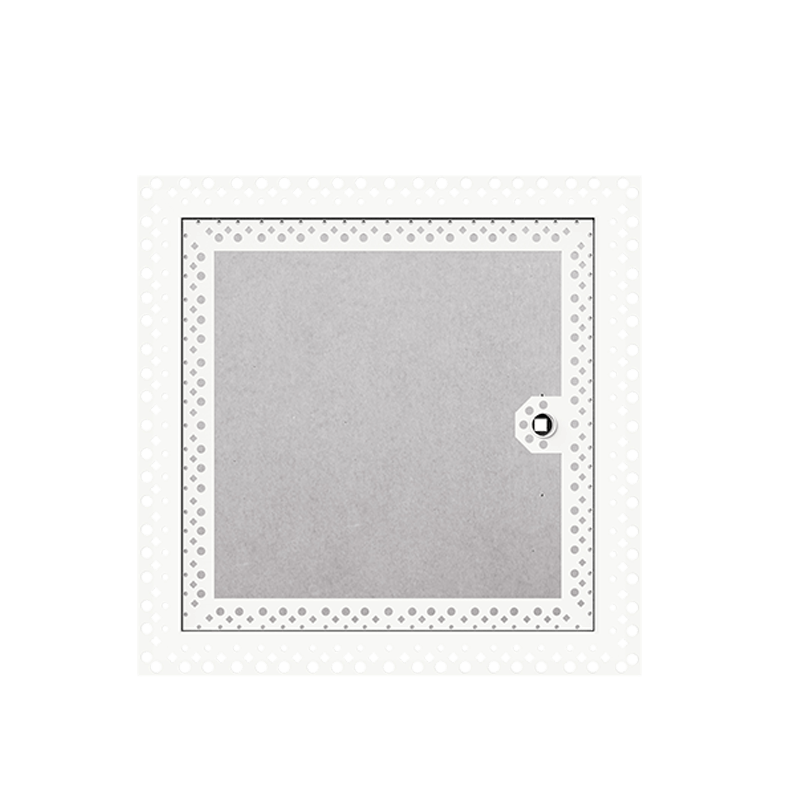
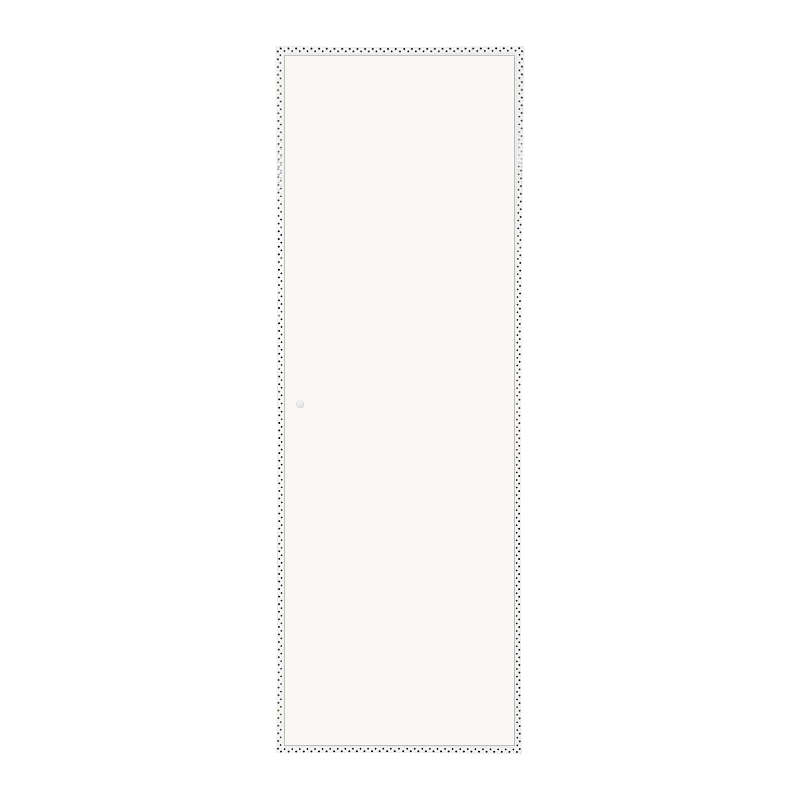
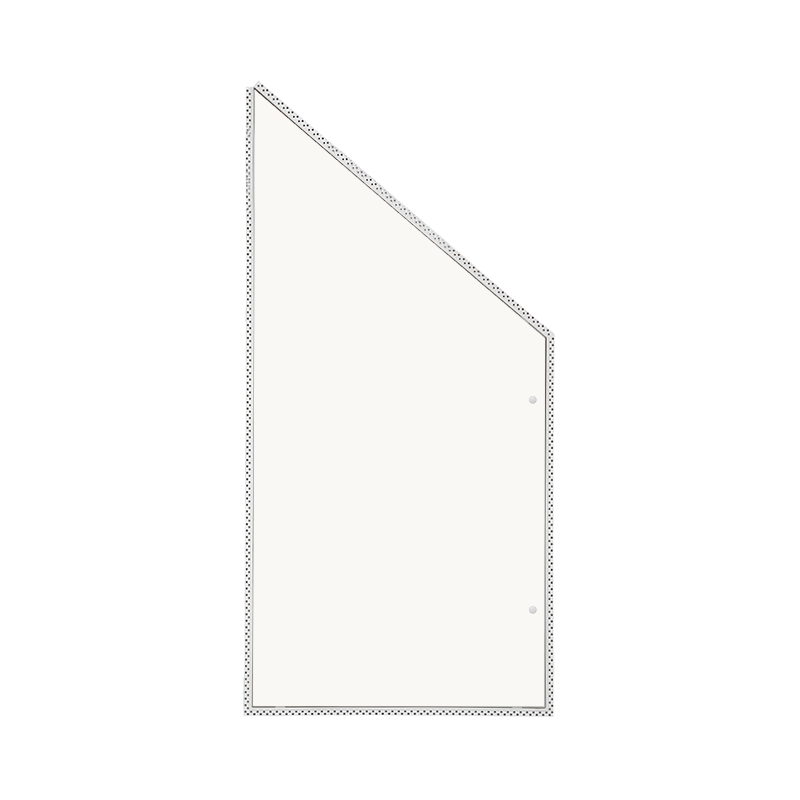
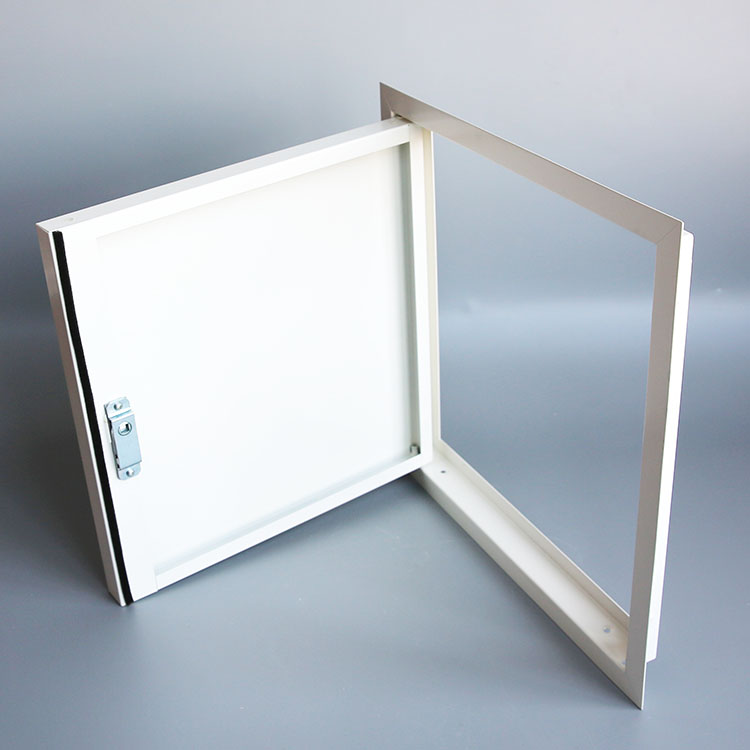
the frame should be embedded or fixed on the structural layer, and the upper opening should be more than or equal to 50 mm above the finished surface to prevent backflow; Each side of the cover plate covers the hole ≥ 50 mm, and the gap is sealed with "sealing strip+weather-resistant adhesive". The cover plate should be designed to be open to avoid collision with internal equipment. Size standard: the clearance size of the manhole on the roof or the manhole on the ceiling that needs personnel to enter for operation should not be less than 600 mm× 600 mm; The small size of the maintenance equipment (such as valves and air-conditioning units) that can only be reached by hand is 400mm×400mm, and the central air-conditioning area is recommended to be 300mm×500mm.
Structural avoidance:
check the drawings before positioning, and it is forbidden to cut off the main keel, bearing beam or main pipeline; If it is a concrete roof, the frame should be embedded when pouring, and it is strictly forbidden to dig and destroy the waterproof layer at will in the later period. Safety and opening: the cover plate should have enough bearing capacity (the roof of the master should meet the requirements of live load), and a limit device should be set to prevent it from being blown off by the wind or accidentally opened; The location should be close to the equipment concentration area and convenient for erection of ladders or operation space.


 English
 简体中文
简体中文