Summary:Size and type: the net size of the manhole on the master is usually not less than 600mm×600mm (to ensure the safe entry and exit of personnel), and ......
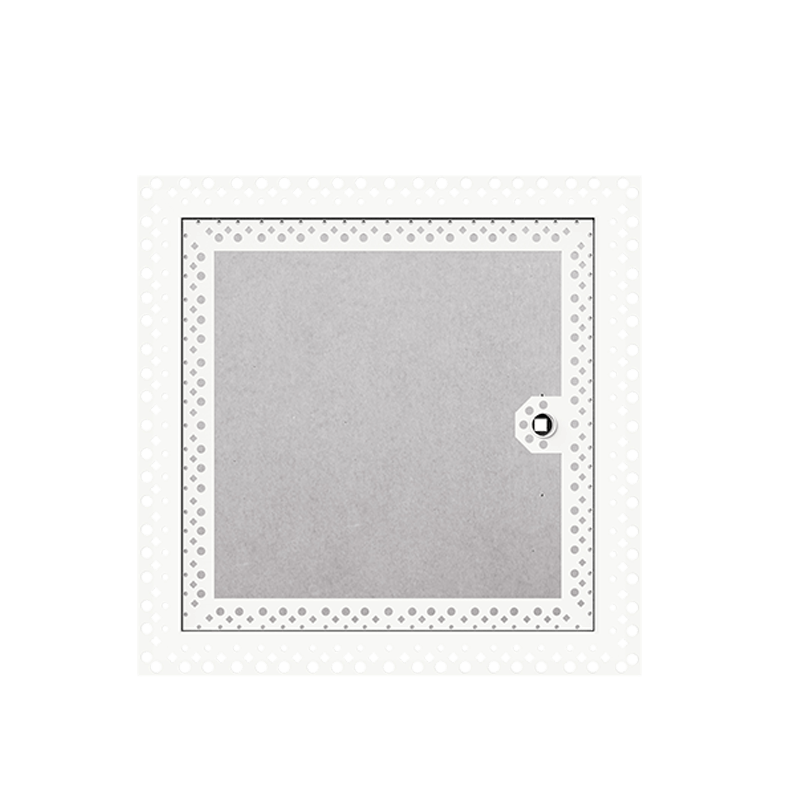
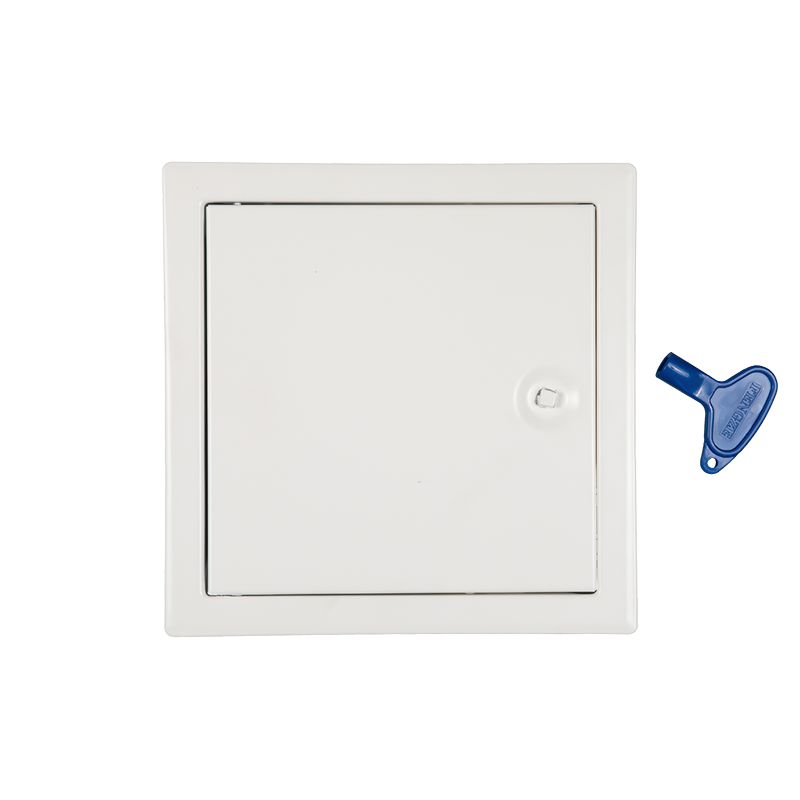

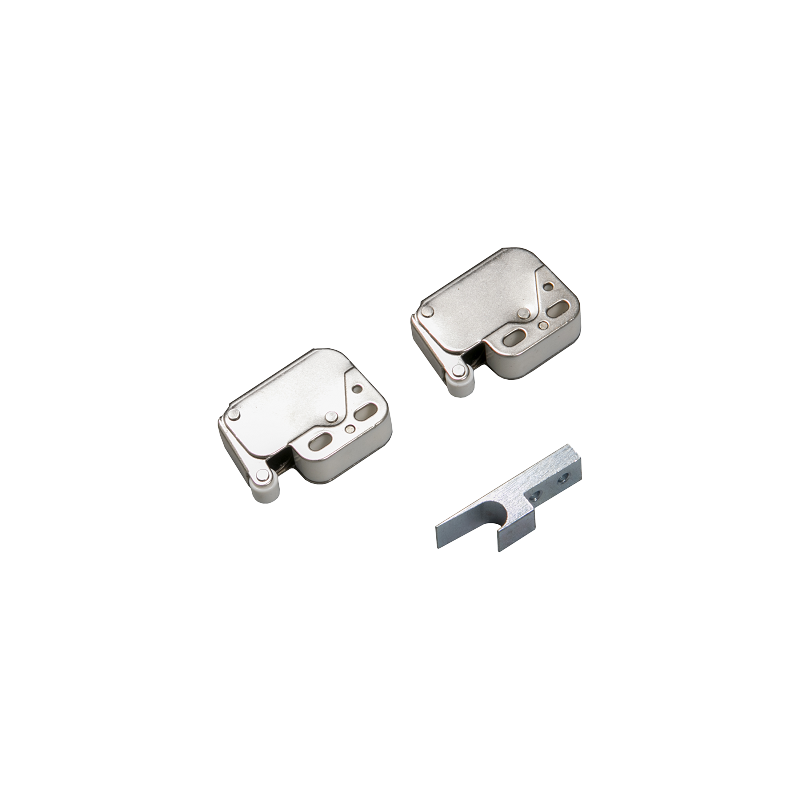
Size and type: the net size of the manhole on the master is usually not less than 600mm×600mm (to ensure the safe entry and exit of personnel), and the manhole on the non-master can be 400 mm× 400 mm; Priority should be given to the finished manhole cover plate with seal, lock and air support (such as the recommended structure of 12J201), and the sloping roof needs special customization or platform. Location and Waterproofing: It is located at a place that is convenient for maintenance and does not affect the integrity of roof drainage and waterproof layer, and it is strictly prohibited to be located at the low point of cornice and gutter; Additional waterproof layer (such as polymer coil or coating film) should be made around, and it should be continuously overlapped with the waterproof layer of the roof by ≥250mm or more, and EPDM sealing strip should be set between the cover plate and the structure.
Structure and installation: reinforced concrete anti-sill (≥250mm higher than the roof, flat roof) or steel/wood frame (inclined roof) should be set around the manhole, and it is forbidden to directly open holes in the insulation layer or leveling layer; The cover plate should be opened inward with safety lock, and the sloping roof should be fortified with falling guardrails or ladders.
Fire prevention and insulation: the cover material should match the fire resistance rating of the roof (usually nonflammable or flame retardant), the internal insulation layer should be continuous (such as rock wool/extruded board), the exposed metal parts should be treated with anti-corrosion, and the wood should be coated with fire retardant paint twice.


 English
 简体中文
简体中文